Aideen Duignan
Licensed Salesperson
REALTOR®



BEDS4
BATHS3 full
SQUARE FEET1,972
MLS#1038345
STATUSActive
PROPERTY TYPEResidential - Single Family
SCHOOLIrvington
Property Description
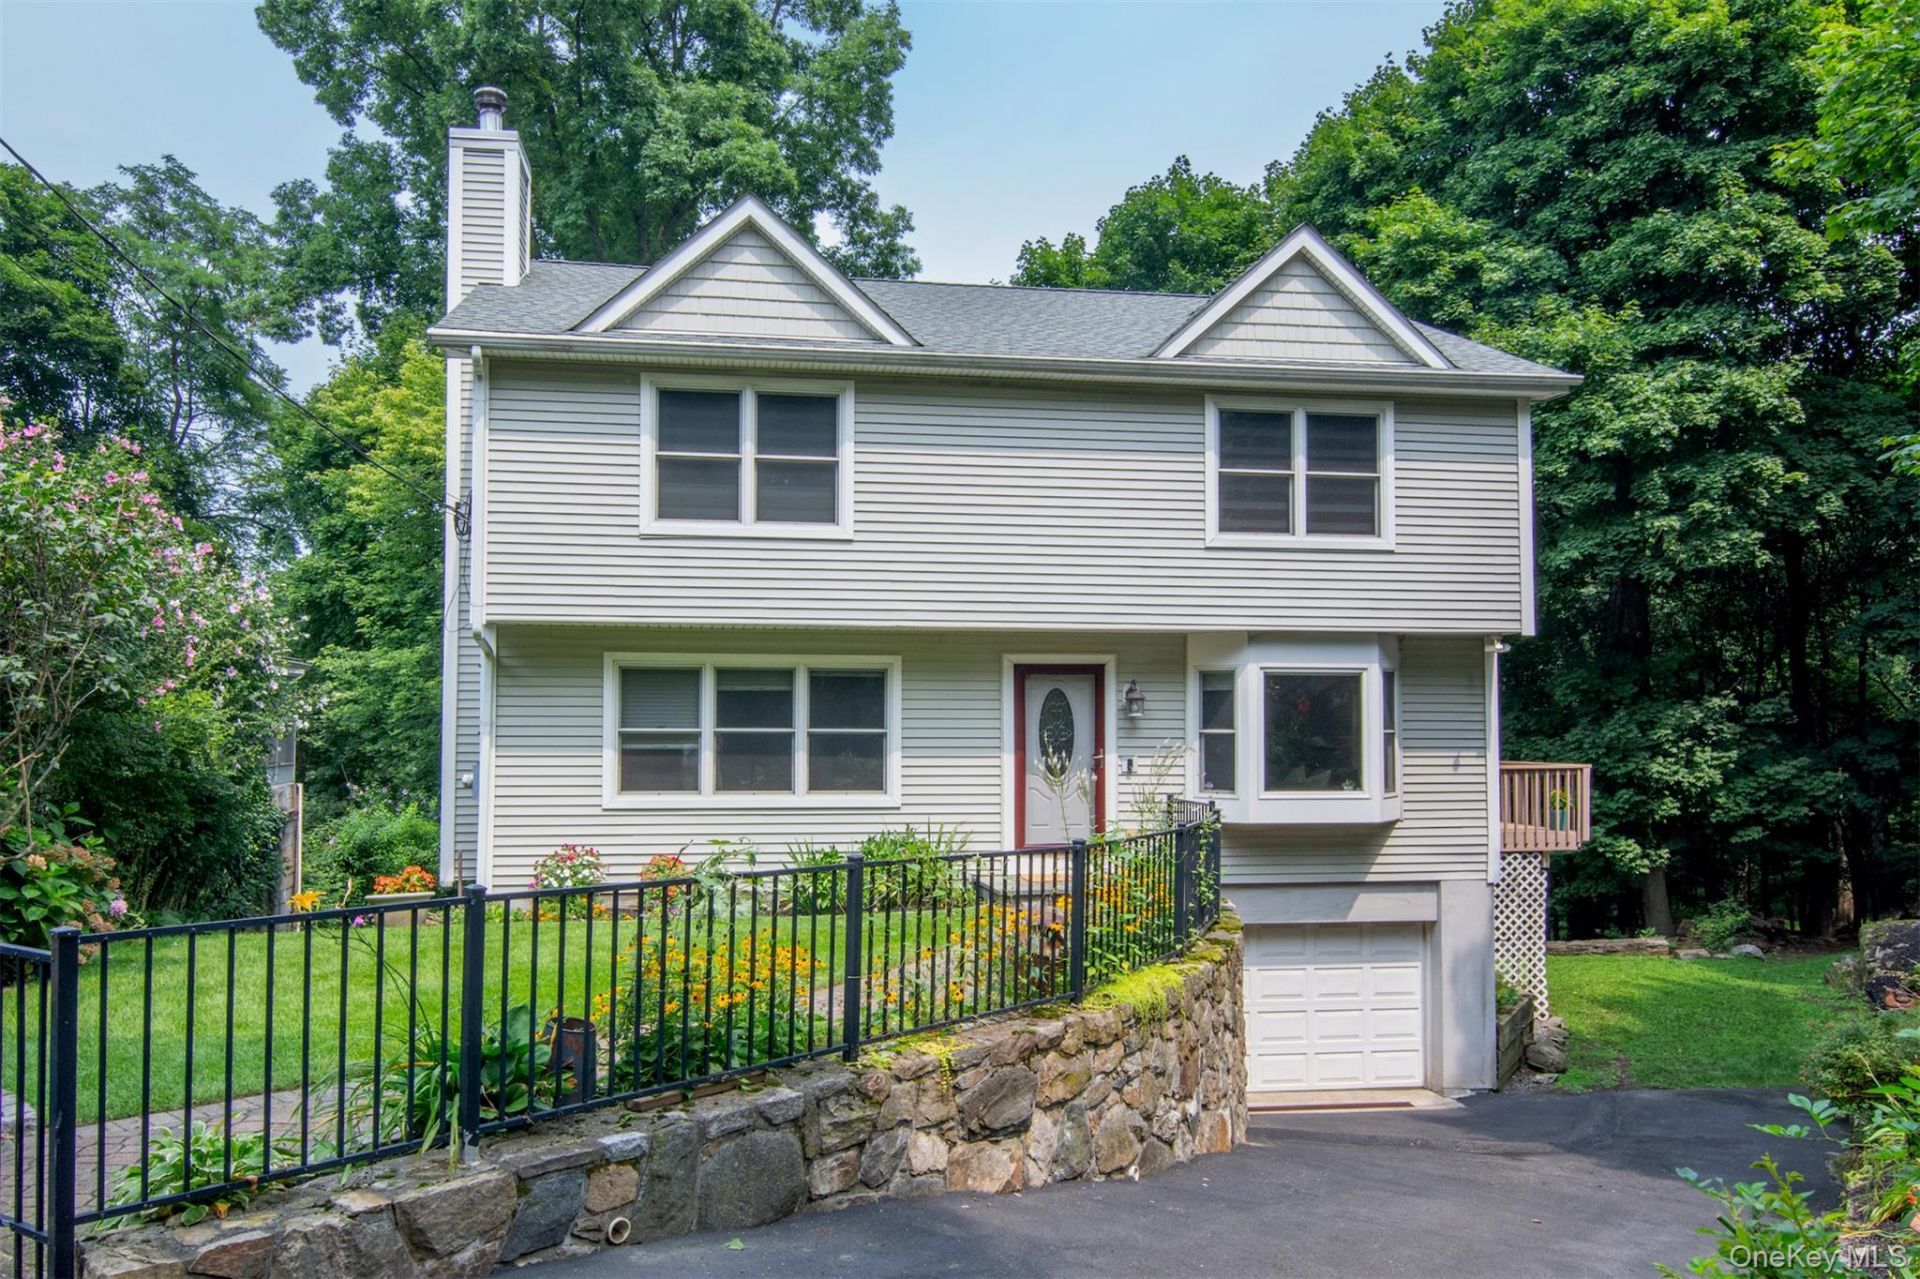
Stylishly Remodeled & Expanded - Lovingly Maintained - Move-In Condition - 1,972 Sq Ft, 4 BR, 3 Bath Cape Colonial - Quiet Traffic-Free Street In Historic Tarrytown, NY - Irvington School District - 35 Minutes To NYC By Train or Car || MAIN LEVEL || ** Living room with bay window - open floor plan to kitchen ** Gourmet kitchen w/center island, granite counters, new stainless appliances & door to deck & backyard ** Formal dining room with triple window ** Main floor bedroom/office ** Remodeled full bath w/floor-to-ceiling designer tiles ** Wrap around outdoor deck || BEDROOM LEVEL || ** BR #2 (ceiling fan & two windows) ** BR #3 (ceiling fan & two windows) ** Remodeled hall bath w/marble counter & tiles ** MBR (#4) w/tray ceiling, 2 walk-in closets, ceiling fan & private luxury bath w/marble counters & tiles plus glass enclosed spa-style shower || ADDITIONAL FEATURES || ** Two-zone central A/C & heat w/Nest thermostats ** Recessed LED light fixtures ** Energy efficient Andersen windows throughout ** Engineered oak floors throughout ** Large unfinished walkout basement w/12' ceilings ** Pull-down storage attic ** Extra deep 1 car garage || OUTDOOR SPACE || ** Quiet street & neighborhood ** Neatly landscaped property with mature shrubs, specimen plantings & perennials ** Level, fenced-in backyard ** Automated 4-zone lawn sprinkler system || LOCATIONAL CONVENIENCES || ** Village of Tarrytown ** Irvington School District ** Tarrytown train station parking privileges ** Tarrytown parks & recreation privileges ** Easy access to all major highways ** 35 minutes to NYC by train or car ** 5 minutes to Mario Cuomo Bridge ** 20 minutes to downtown White Plains || RECREATIONAL AMENITIES || ** Within walking distance is Lagana Field (a neighborhood park featuring athletic fields, basketball courts, tennis courts & a playground) plus the Taxter Ridge Preserve (200 acres of woodlands with blazed hiking trails). ** For hiking, biking or walking, nearby is the Old Croton Aqueduct Trailway, the Mario Cuomo Bridge Path, River Walk Park (along the Hudson River) & the Tarrytown Lakes Trails. Tarrytown residents also enjoy the use of numerous Hudson Riverfront parks which include a NEW resort-style swimming pool, a splash park, tennis/pickleball courts, basketball courts, athletic fields, a huge picnic gazebo & a kayak storage/launch area,
Property Features
Property Type: Residential - Single Family
Basement: Walk-Out Access
Basement: Yes
Cooling: Central Air
Garage: 1
Heating: Baseboard, Hot Water, Oil
Home Style: Cape Cod, Colonial
Lot Size: 0.16 Acres
Taxes: $25,983
Year Built: 1965
Amenities
First Floor Bedroom
First Floor Full Bath
Ceiling Fan(s)
Double Vanity
Eat-in Kitchen
Formal Dining
Granite Counters
Marble Counters
Open Kitchen
Primary Bathroom
Recessed Lighting
Smart Thermostat
Storage
Tray Ceiling(s)
Feature Descriptions
Appliances: Dishwasher, Dryer, Electric Oven, Electric Range, Microwave, Refrigerator, Washer, Indirect Water Heater
Attic: Pull Stairs
Exterior: Frame
Formal Dining: Yes
GarageY/N: Yes
Heating Zones: 2
Included In Taxes: Sewer, Trash
Laundry: In Basement
On Market Date: 2026-08-13
Parcel Number: 2611-001-190-00115-000-0030
Parking Features: Driveway, Garage
Rental Term: Monthly
Rooms Total: 8
Sewer: Public Sewer
Utilities: Cable Connected, Electricity Connected, Phone Connected, Sewer Connected, Trash Collection Public, Water Connected
Water: Public
Local Schools
High School: Irvington High School
Middle School: Irvington Middle School
Elementary School: Dows Lane (K-3) School
School District: Irvington
Estimate Your Payment
Estimated Payment
$ 8,048.28 per month $5,562.20 Principal & Interest $2,165.25 Property Tax $320.83 Homeowner's InsuranceChange Payment Information
Listed By / Shown By
Listing By
Agency Name: Coldwell Banker Realty
Agency Contact: 914-693-5476

Shown By
Agent Name: Aideen Duignan
Agent Phone: (516) 244-9985
Agency Title: Coldwell Banker American Homes




Member Participants (and their affiliated licensees, if applicable) shall indicate on their websites that IDX information is provided exclusively for consumers’ personal non-commercial use, that it may not be used for any purpose other than to identify prospective properties consumers may be interested in purchasing, that the data is deemed reliable but is not guaranteed by MLS GRID, and that the use of the MLS GRID Data may be subject to an end user license agreement prescribed by the Member Participant’s applicable MLS if any and as amended from time to time. MLS GRID may, at its discretion, require use of other disclaimers as necessary to protect Member Participant, and/or their MLS from liability.
Based on information submitted to the MLS GRID. All data is obtained from various sources and may not have been verified by broker or MLS GRID. Supplied Open House Information is subject to change without notice. All information should be independently reviewed and verified for accuracy. Properties may or may not be listed by the office/agent presenting the information.
Privacy Policy / DMCA Notice / ADA Accessibility


This site is hosted, designed and copyright
© 1994 - 2026 by
Delta Media Group, Inc. -- Patent Pending --
73 High Street | MLS# 1038345
This single family home located at 73 High Street, Tarrytown, NY 10591 is currently listed for sale with an asking price of $1,100,000. This property was built in 1965 and has 4 bedrooms and 3 full baths with 1972 sq. ft. High Street is located within the Irvington school district. Search Tarrytown real estate on aduignan.cbamhomes.com today.