Aideen Duignan
Licensed Salesperson
REALTOR®



BEDS2
BATHS2 full 1 partial
SQUARE FEET1,150
MLS#1075478
STATUSActive
PROPERTY TYPERental - Condominium
SUBDIVISIONBrookshire at Washingtonville
SCHOOLWashingtonville
Property Description
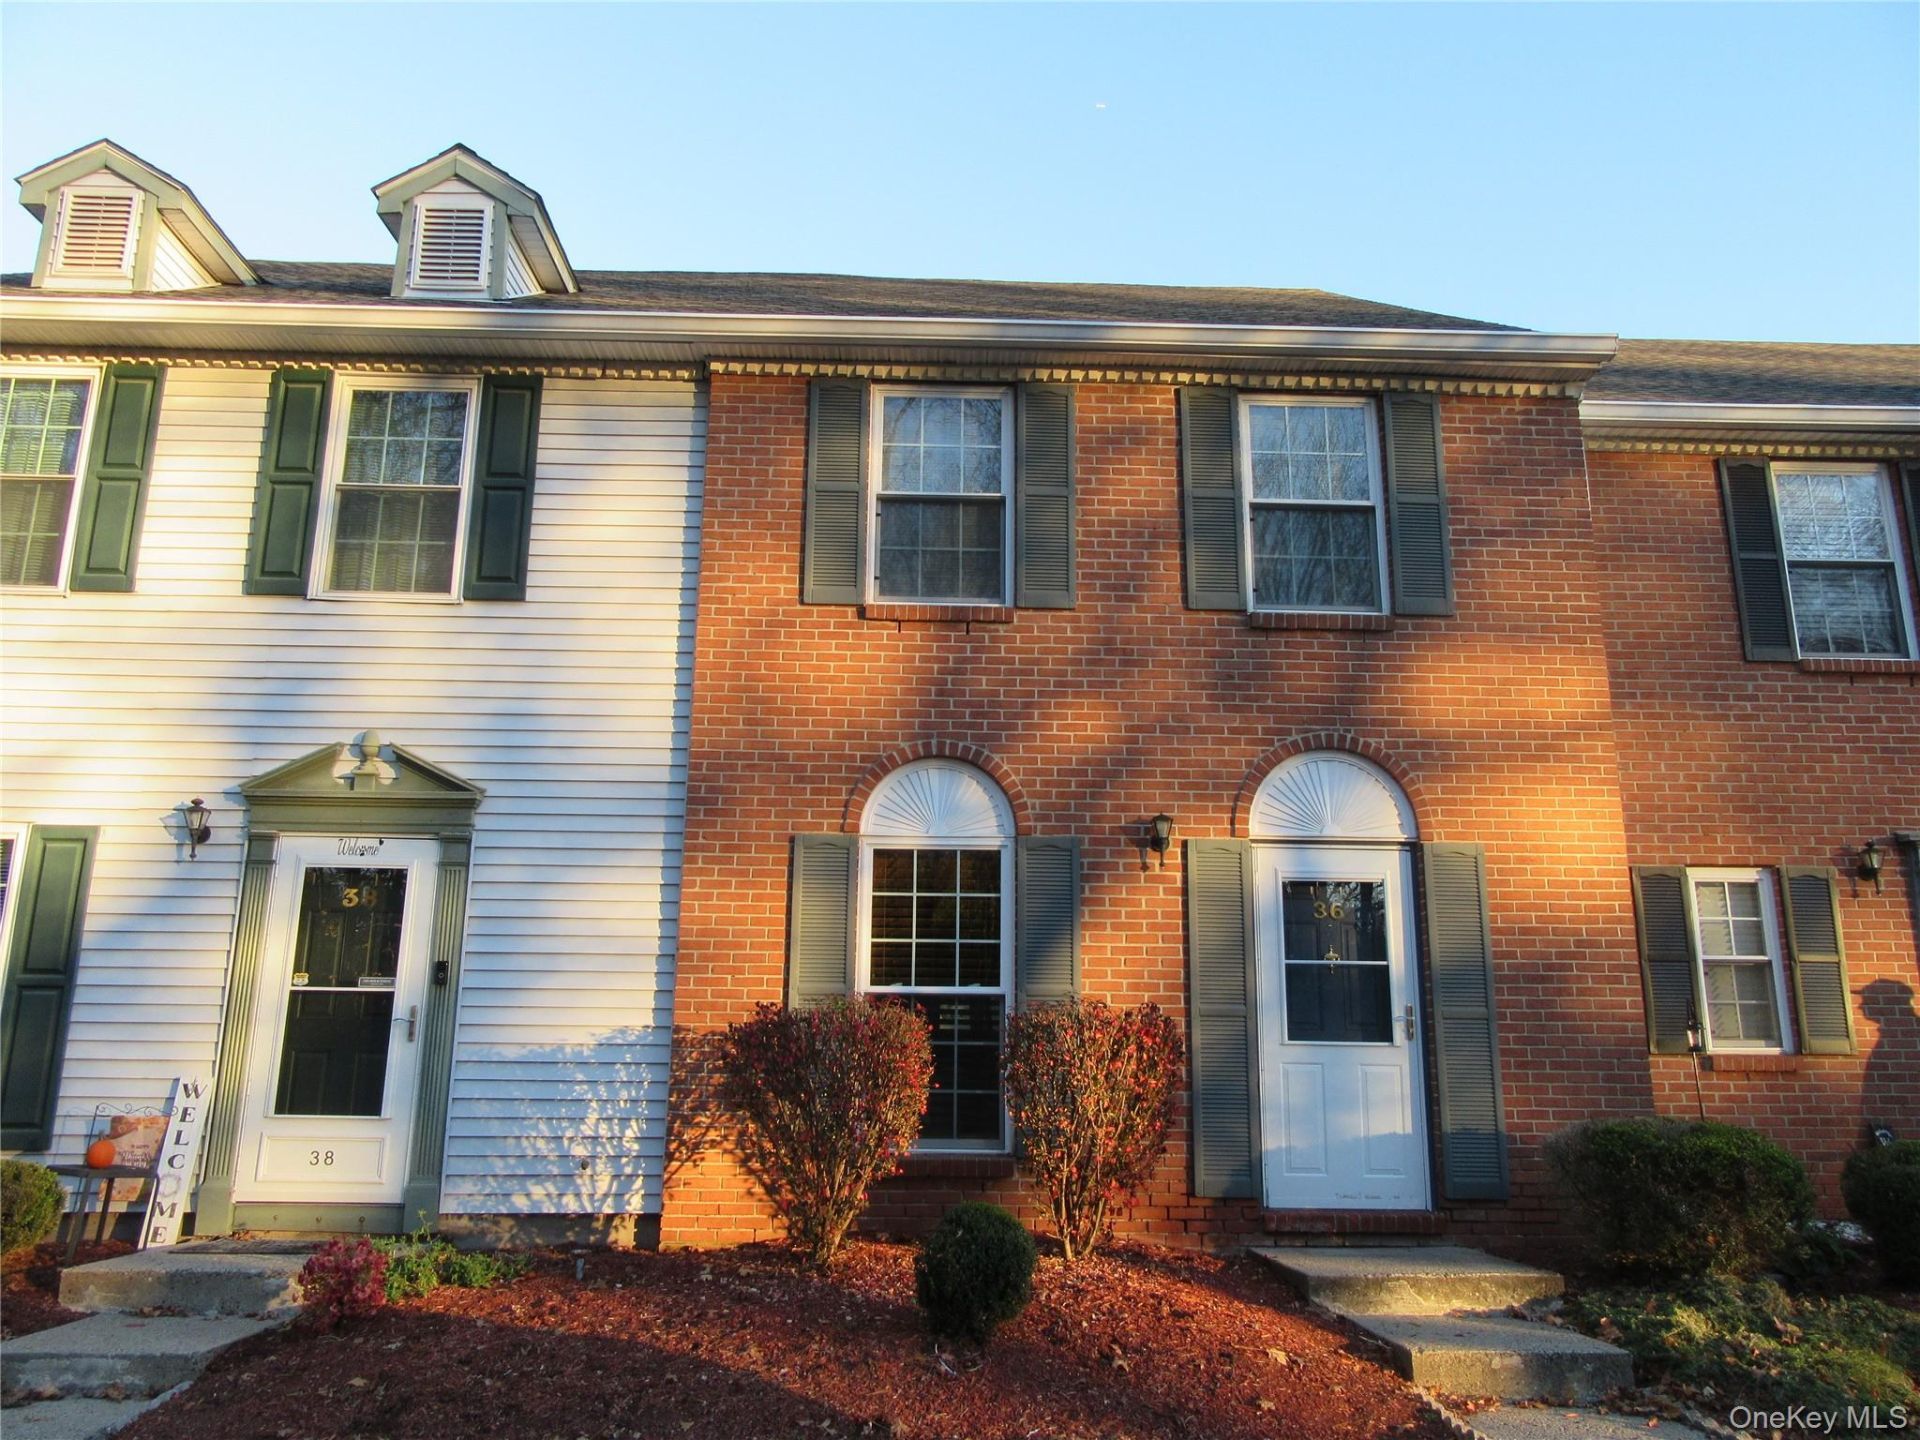
Looking for a rental that combines comfort, convenience, and a great location? This 2-bedroom, 2.5-bath townhouse in the Brookshire development may be just what you're looking for! The kitchen features stainless steel appliances, and sliding glass doors open to a deck for outdoor enjoyment. Both bedrooms have their own en-suite full bathrooms, and the laundry is conveniently located on the second floor. Assigned parking is another welcome feature. Located in the Village of Washingtonville, you're within walking distance of shopping, restaurants, and local amenities, with commuter routes nearby. Everything you need for comfortable, convenient townhouse living!
Property Features
Property Type: Rental - Condominium
Cooling: Central Air
Heating: Electric
Lot Size: 0.01 Acres
Stories: 2.0
Year Built: 1987
Amenities
Eat-in Kitchen
Feature Descriptions
Accessibility: Accessible Entrance
Appliances: Dishwasher, Dryer, Electric Oven, Electric Water Heater, Microwave, Refrigerator, Stainless Steel Appliance(s), Washer
Association Fee: $305/Monthly
Association Fee Includes: Common Area Maintenance, Exterior Maintenance, Grounds Care, Pool Service, Snow Removal, Trash
Attic: Pull Stairs
Common Walls: 2+ Common Walls
Exterior: Frame
Fireplace Features: Electric, Living Room
Heating Zones: 1
Laundry: In Hall
On Market Date: 2026-11-20
Parcel Number: 332001-123-000-0001-001.000-0143
Parking Features: Assigned
Parking Total: 1
Permit Required Y/N: No
Pets Allowed: No
Property Attached Y/N: 1
Rental Term: Monthly
Rooms Total: 4
Sewer: Public Sewer
Special View Info: Neighborhood
Utilities: Cable Available, Electricity Connected, Sewer Connected, Trash Collection Public, Water Connected
Water: Public
Local Schools
High School: Washingtonville Senior High School
Middle School: Washingtonville Middle School
Elementary School: Taft Elementary School
School District: Washingtonville
Listed By / Shown By
Listing By
Agency Name: Hudson Heritage Realty
Agency Phone: 845-497-7717

Shown By
Agent Name: Aideen Duignan
Agent Phone: (516) 244-9985
Agency Title: Coldwell Banker American Homes




Member Participants (and their affiliated licensees, if applicable) shall indicate on their websites that IDX information is provided exclusively for consumers’ personal non-commercial use, that it may not be used for any purpose other than to identify prospective properties consumers may be interested in purchasing, that the data is deemed reliable but is not guaranteed by MLS GRID, and that the use of the MLS GRID Data may be subject to an end user license agreement prescribed by the Member Participant’s applicable MLS if any and as amended from time to time. MLS GRID may, at its discretion, require use of other disclaimers as necessary to protect Member Participant, and/or their MLS from liability.
Based on information submitted to the MLS GRID. All data is obtained from various sources and may not have been verified by broker or MLS GRID. Supplied Open House Information is subject to change without notice. All information should be independently reviewed and verified for accuracy. Properties may or may not be listed by the office/agent presenting the information.
Privacy Policy / DMCA Notice / ADA Accessibility


This site is hosted, designed and copyright
© 1994 - 2026 by
Delta Media Group, Inc. -- Patent Pending --
36 Yorkshire Terrace | MLS# 1075478
This property located at 36 Yorkshire Terrace , Washingtonville, NY 10992 is currently listed for rent with an asking price of $2,500 / Monthly. Yorkshire Terrace is located within the Washingtonville school district. Search Washingtonville real estate on aduignan.cbamhomes.com today.